Passive House talks and tutorials.
Fifteen years of talks and tutorials, free in one place. A stronger high-performance building industry helps everyone, including us.
Thermal Bridging
Where the envelope bleeds heat, plus the details where condensation and mold risk hide. We run thousands of thermal-bridge simulations a year; start here.

Multifamily & Case Studies
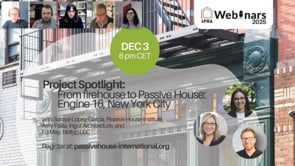
Real buildings, end to end, including Candela Lofts, the first PHI-certified multifamily building in New Jersey.



AI for Passive House
Using AI and agentic tools for the tedious parts of Passive House delivery, from data extraction to model QA/QC for certification paperwork.

Modeling Strategy & Value
Getting more out of your energy models: work earlier, test ranges of outcomes, then stop re-keying data by hand.


Tools & Open Source
Honeybee-PH, PHX, and the rest of the open-source Passive House Tools stack for parametric PH modeling in standard CAD.


Retrofit & EnerPHit
Deep-energy retrofits, including the NYC townhouse work that is the core of our single-family practice.


Honeybee-PH Short Course: HBPH to WUFI-Passive
A free 14-part YouTube tutorial series: build a compact Phius model in Rhino/Grasshopper with Honeybee-PH and take it to WUFI-Passive.
- 01Install Honeybee-PH
- 02Geometry
- 03Window Modeling
- 04Building Segments & Climate
- 05Interior Spaces
- 06Ventilation Systems
- 07Occupancy and Appliances
- 08Ventilation Schedule and Load
- 09Heating and Cooling Systems
- 10Hot Water Systems
- 11Phius CORE Thresholds
- 12Constructions 1
- 13Constructions 2
- 14Cooling and Shading
AIA-NY / Center for Architecture THERM Class
A three-part THERM workshop on setup, psi-value calculation, corners, windows, parapets, slab-on-grade details, fRsi, and interstitial temperature review.
Part 1 [Oct 2019]
Part 2 [Jan 2020]
Part 3 [Feb 2020]
RPI Workshops
Workshop materials for window thermal comfort, PMV review, THERM setup, and Grasshopper-assisted psi-value calculation.
Window Thermal Comfort Workshop
THERM + Grasshopper Workshop
Have a project these ideas should apply to?
Send us your drawings at any stage and we'll tell you where your project stands.
Send us your drawings → info@buildingtype.com