Your Passive House questions.
Answered.
// Passive House consulting, energy modeling, and certification.
// We de-risk the building science for architects, developers, and builders so your project hits its targets, and the finished building stays comfortable, quiet, and built to last.
Certified through both Passive House pathways

ARCHITECTS
High design, high performance.
You own the design. We take care of the performance work: performance simulations, thermal bridge analysis, and certification management. You keep design control and deliver your client a building with documented targets.
Single-family · Townhouse · Brownstone renovation
DEVELOPERS
Affordable multifamily at scale
Performance risk belongs in the pro forma early. We model efficiently, help you right-size the mechanicals, map incentives like Mass Save, stretch-code compliance, and LIHTC points, then prepare documentation your certifier and review team can use.
Affordable housing · Mixed-use · Multifamily
BUILDERS
Getting high-performance details right
Your name is on it. We help you develop blower-door-ready details you can actually install. The result is fewer callbacks and measured proof of the work.
Custom builds · Renovations
// Were you sent here by your architect or builder? In plain terms: we're the specialists your team brings in to verify energy performance, comfort, and durability before anyone breaks ground.
PASSIVE HOUSE CONSULTING
Design with real numbers
We help teams set the performance target early, then coordinate the envelope, glazing, ventilation, thermal bridges, and mechanical assumptions around it. The work includes Passive House energy modeling, right-sized HVAC, and clear design moves before construction locks in.
THERMAL BRIDGE MODELING
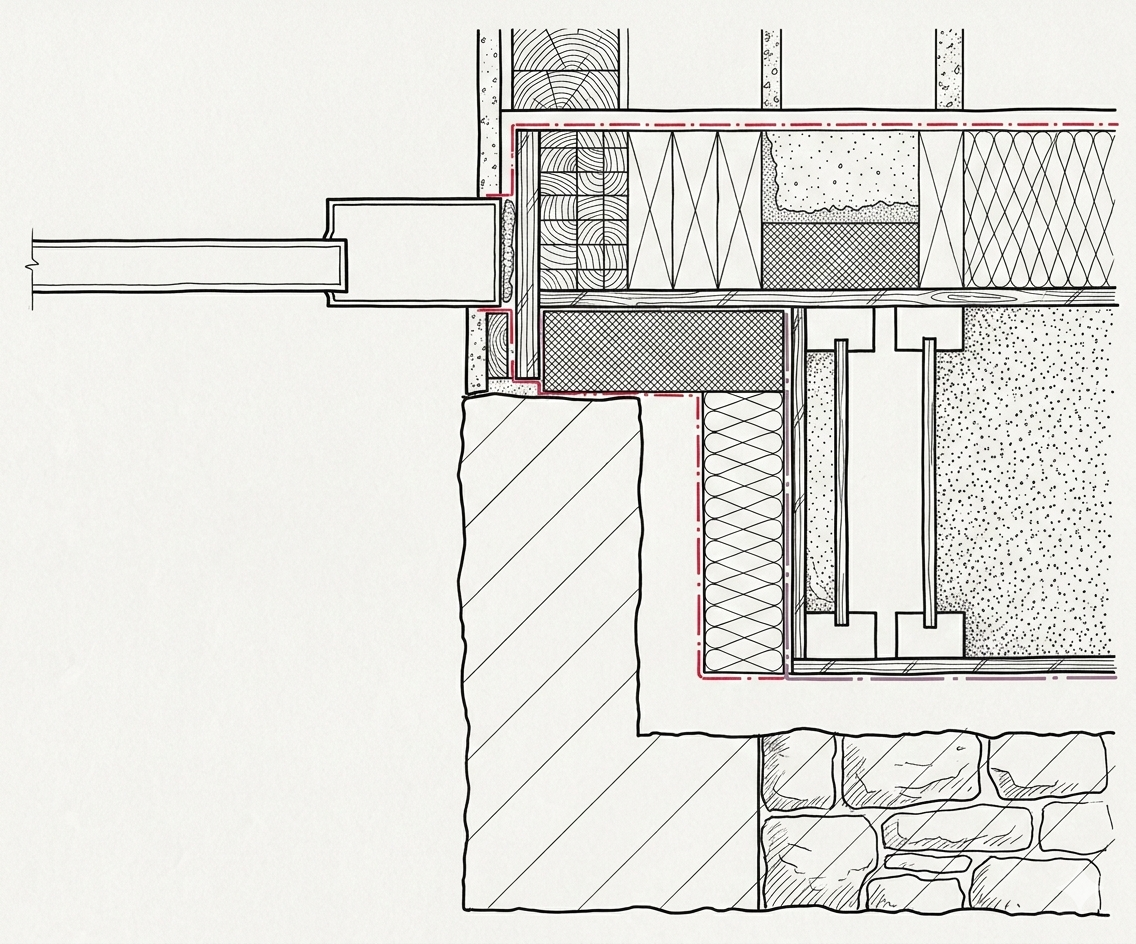
Find the hidden losses
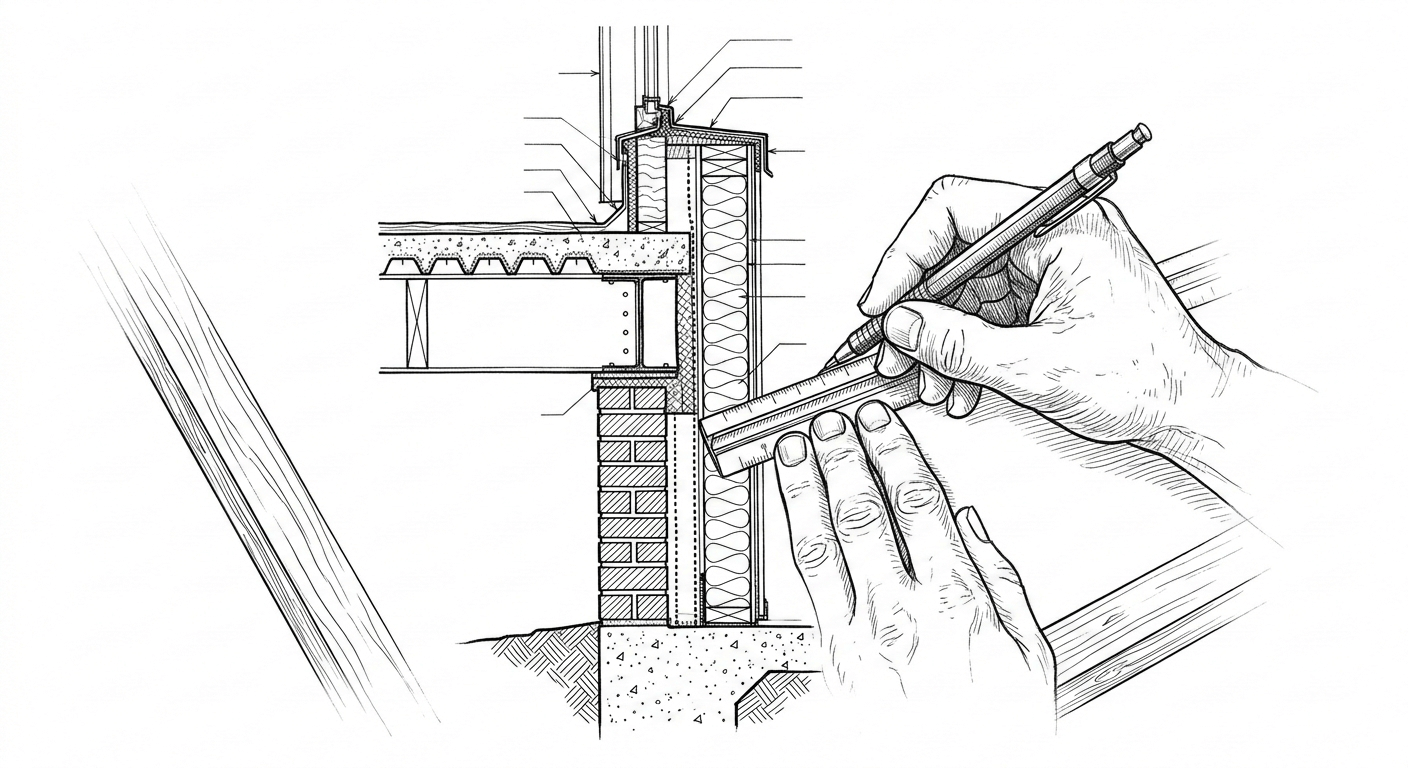
2D and 3D finite-element modeling finds envelope heat loss, condensation risk, and mold-risk conditions before construction. Every junction is verified against a buildable detail. Filing in NYC? The 2025 energy code now requires psi-value calculations, a service we've delivered for over a decade.
PASSIVE HOUSE CERTIFICATION
De-risk the whole build
PHIUS and PHI certification works as durability insurance. It catches costly envelope defects a code inspection can miss. We run the model, prepare the documentation, and manage the review. Want the performance without the plaque? We'll hit the targets either way.
APPENDIX G MODELING
Appendix G without the program-management headache
We can build ASHRAE 90.1 Appendix G baseline and proposed models for commercial, mixed-use, and substantial-renovation projects. For New York projects, we can pair the model with NYSERDA FlexTech and New Construction Commercial coordination, from enrollment through comment responses and incentive closeout.
Send us your drawings at any stage, from early sketches to full CDs. Earlier involvement gives the team more leverage.
We create digital performance simulation model, including all wall assemblies, windows, and mechanical systems.
We walk through the results with your team. Where is performance falling short? Where can we shrink the mechanical system to save money? Real numbers, real options.
You receive a design-phase report with the building's energy performance, open risks, and recommended next moves.
Construction proceeds with a documented performance target. We support certification and can verify the finished building against the model.
What these numbers mean in the building: even room-to-room temperatures and a home that can hold ~70°F for days without power.
Understand your building's performance, before you build.
One deliverable that de-risks the whole project. Bring us in at concept and you get a design-phase report that turns open questions into a documented performance target. It covers:
- Annual heating and cooling demand
- Peak load calculations
- Envelope performance by assembly
- Thermal bridge impact analysis
- Mechanical system recommendations
- Certification pathway and compliance status
CLEAR ENOUGH FOR EVERYONE.
DETAILED ENOUGH FOR AN ENGINEER.
See what our work can deliver.
Curious to see examples of the types of projects we work on? For a small slice, take a look at the Candela Lofts in Hoboken, Engine 16 in Manhattan, and Hillandale Gateway projects below.

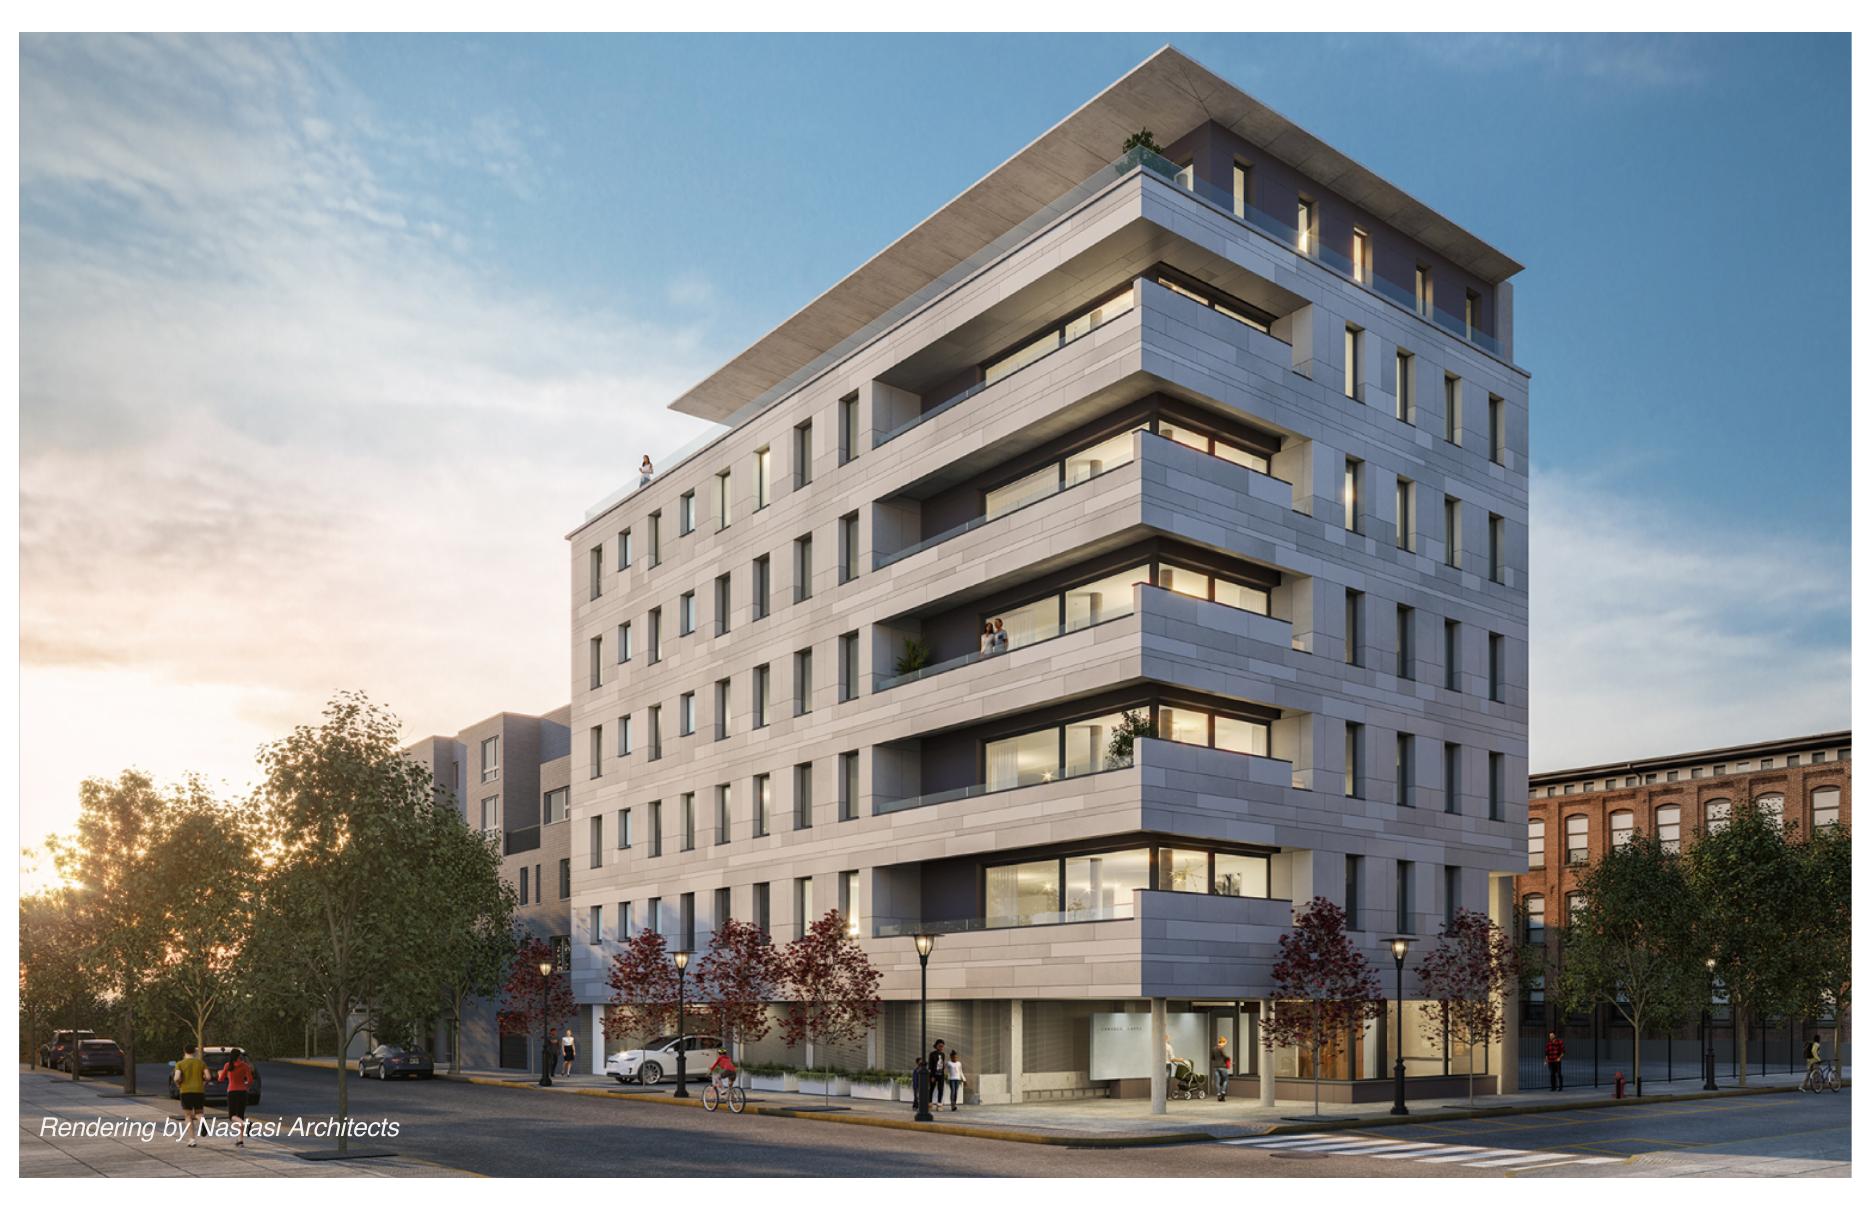
Candela Lofts
A seven-story Hoboken condominium that shows Passive House comfort and durability can succeed even in dense, urban, concrete-and-steel construction. Certified through PHI's "Low-Energy-Building" pathway, with BLDGTYP handling the envelope modeling, the balcony and facade thermal bridges, and an airtightness plan the contractor could actually build.
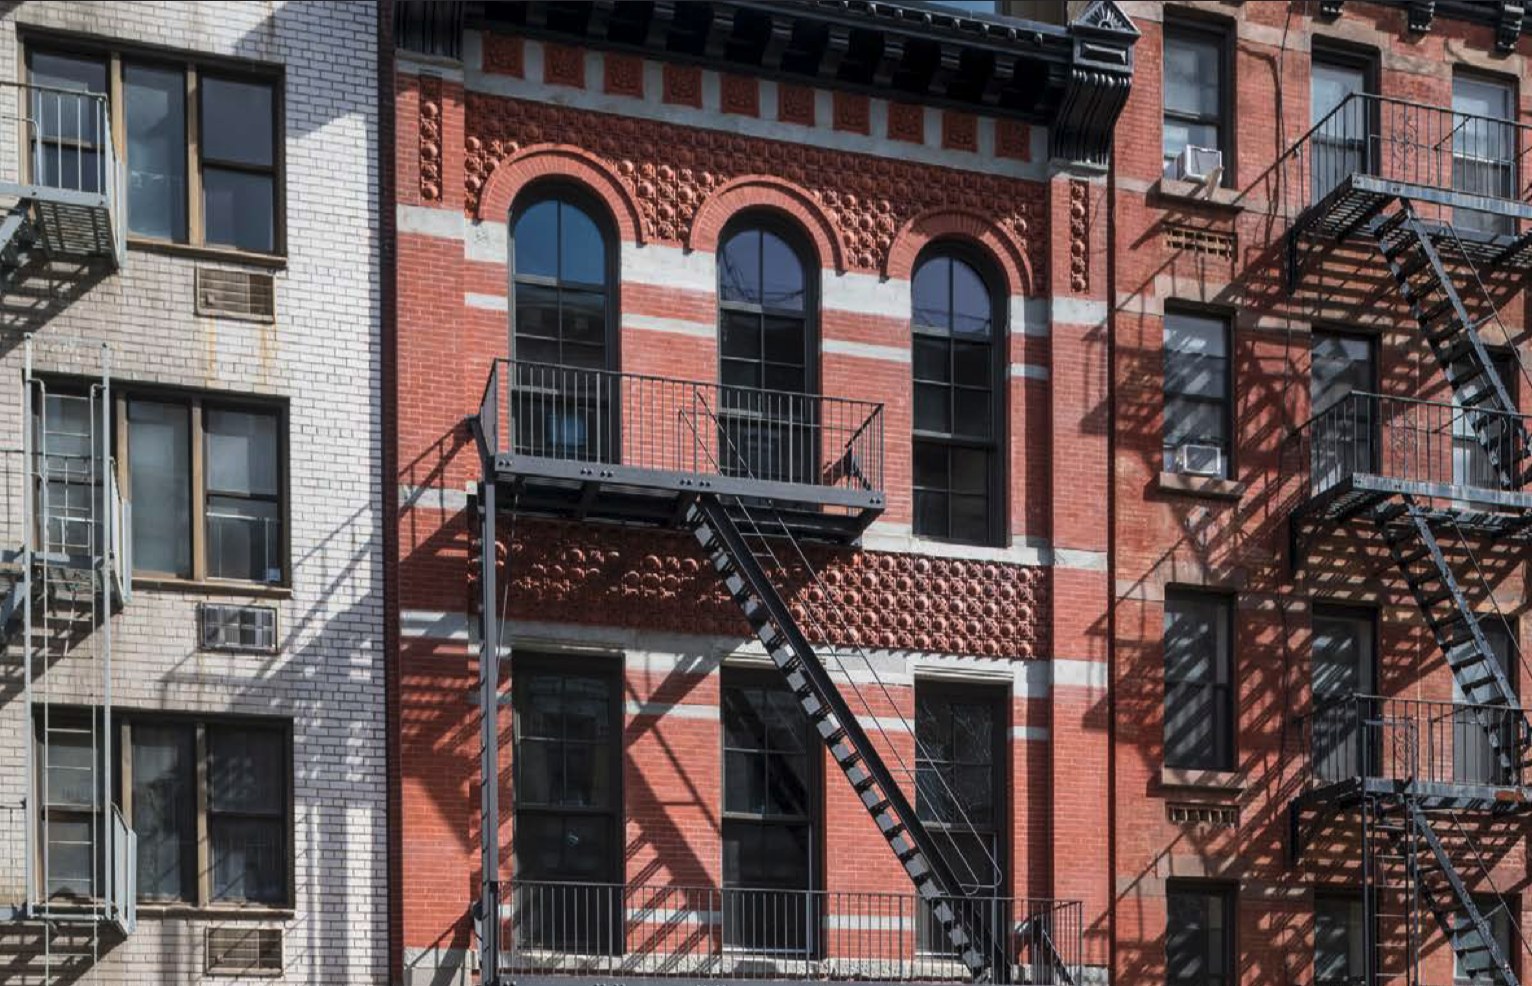
Engine 16
An 1880s Kips Bay firehouse reborn as a fully electric, mixed-use home, certified by PHI through the "EnerPHit" (Energy Retrofit) pathway. BLDGTYP helped the team reach a 0.64 ACH50 blower-door result while preserving the historic masonry facade, insulating from the inside, and sequencing the air barrier around real site conditions.

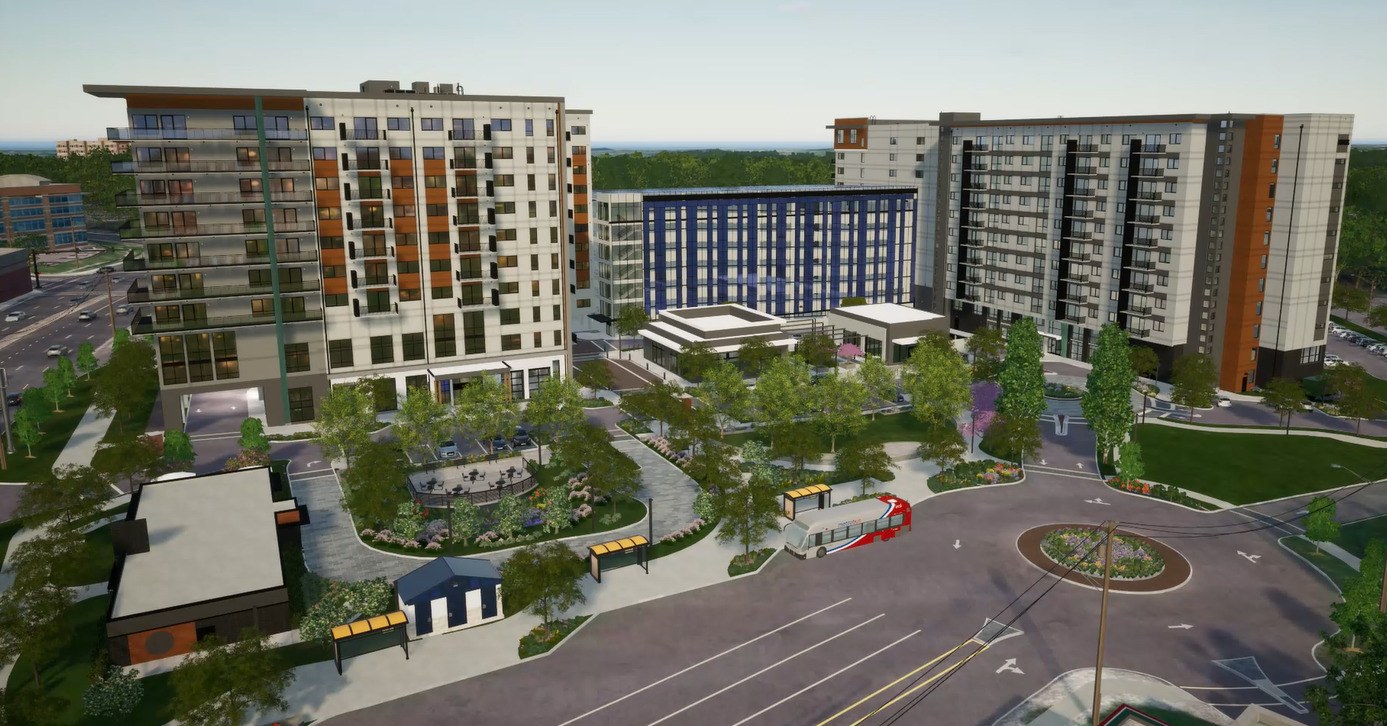
Hillandale Gateway
A two building, 463-unit, mixed-use community in Silver Spring, Maryland, and proof that Passive House pencils at true neighborhood scale. BLDGTYP successfully shepherded the project to Phius ZERO 2024 Design Certification, keeping the energy models, thermal bridges, and certifier responses coordinated across hundreds of apartments.
Watch more
Public presentations walk through Candela Lofts and Engine 16, and more. Including NAPHN Live, Passive House Accelerator, and the iPHA Engine 16 Project Spotlight.
The same rigor we put into every building goes into our tools.
Most Passive House consultants are fluent in the modeling software. BLDGTYP creates it. We build and maintain Passive House Tools, the open-source toolkit practitioners around the world use to manage building data and connect design software like Rhino3d to the Passive House calculators. Our libraries extend Ladybug-Tools with a full Passive House data model, our converters read and write both PHPP and WUFI-Passive, and we build the web apps and interactive 3D viewers that turn a dense energy model into something a whole team can navigate. It is the same engineering discipline we bring to every building, and when a project needs an answer the textbook doesn't have, we are often the team that wrote the tool.
Building the tools is only half of it. We teach them, too.
Our free 14-part Honeybee-PH short course takes you from installing the toolkit to a complete Phius model in Rhino and Grasshopper, ready for WUFI-Passive. It sits alongside fifteen years of our talks and tutorials, on thermal bridging, windows, retrofits, and AI for Passive House, all free on the Learn page. For teams that want to go deeper, Ed teaches PHPP and Honeybee-PH through the Reimagine Buildings Collective as an advisor, presenter, and Expert in Residence.
Code-driven Passive House consulting specifically for MA multifamily.
Massachusetts has become one of the most active Passive House markets in the country. The state's opt-in Specialized Stretch Energy Code recognizes Phius and PHI certification as a compliance pathway for new construction. The Mass Save Passive House Incentive Program funds the work from feasibility study through certification. We support MA architects and developers across both phases from our new Massachusetts office.
Specialized Stretch Code
The Massachusetts Municipal Opt-in Specialized Stretch Energy Code (225 CMR 22 Appendix RC for residential, 225 CMR 23 Appendix CC for commercial) names Passive House, through Phius or PHI certification, as one of its published compliance pathways for new construction. Adoption is municipality-by-municipality and continues to expand each Town Meeting cycle.
Mass Save Passive House Program
For multifamily new construction with five or more units in a Mass Save sponsor's service territory, the Passive House Incentive Program funds feasibility studies, pre-construction energy modeling, pre-certification, and per-unit certification incentives. Program eligibility requires a Passive House consultant certified through PHI or Phius. Refer to the program page for current incentive amounts.
Feasibility & Engineering
BLDGTYP is certified through both Phius (CPHC) and PHI (CPHD), meeting the Mass Save consultant requirement on either pathway. We deliver the full early-design scope: feasibility study, parametric envelope and HVAC analysis, WUFI-Passive / PHPP modeling, charrette support, and certification submission.
// Code adoption status varies by municipality and incentive amounts are updated periodically. Confirm current details with the Massachusetts Department of Energy Resources and the Mass Save program administrator before relying on them for project decisions.
Bring us in early. It's the cheapest time to get performance right.
Early involvement gives the team more leverage and makes the design budget work harder. Send us your drawings at any stage and we'll tell you where your project stands.