NYC's energy code now requires thermal-bridge calculations. Let us help you comply.
As of March 30, 2026, projects filed with the NYC Department of Buildings fall under the 2025 NYC Energy Conservation Code. For the first time, it requires thermal bridges to be identified, documented, and accounted for with psi- and chi-factors in the envelope calculations. If parapets, balconies, shelf angles, and window installs weren't part of your compliance workflow before, they are now. Thermal-bridge simulation has been a core BLDGTYP service for over a decade and we can help your team comply with these important new requirements.
The 2025 NYCECC changes the envelope workflow.
Thermal bridges enter the code
The 2025 NYCECC (based on the 2024 IECC) adds expanded requirements for detailing and evaluating thermal bridges as part of the construction documents for both commercial and residential work. Section C402.7 covers mitigation of the classic offenders: balcony slabs, shelf angles, parapets, and window transitions.
Psi- and chi-factors, not hand-waving
Linear (psi) and point (chi) thermal bridges now carry assigned values in the envelope calculations: mitigated details may use the "compliant" factors of Table C402.1.4, unmitigated details must take the "noncompliant" penalty. Teams can also demonstrate performance through calculation. Either way, the junctions have to be found, detailed, and quantified.
In force now
The 2025 NYCECC was adopted December 31, 2025, and the DOB enforces it for projects filed on or after March 30, 2026. Projects filed earlier remain under the 2020 code. Anything entering the pipeline today needs its thermal-bridge documentation in order before filing.
// Code applicability depends on filing date, occupancy group, and compliance path. Confirm current requirements with the NYC Department of Buildings before relying on them for project decisions.
Junction-by-junction psi-values, documented for filing.
Thermal-bridge simulation is already core BLDGTYP work. We've delivered this service on hundreds of projects, with thousands of 2D and 3D finite-element simulations behind it. For NYC teams, the deliverable is a clean package: every relevant junction identified from your drawings. We model each one, assign its psi- or chi-factor, check it against the mitigation requirements, and document it in a format your energy-code consultant and plan examiner can use.
Junction survey
We review your drawing set and flag every detail the code cares about: parapets, slab edges, balconies, shelf angles, foundation transitions, and window installs. The goal is to keep these issues out of late plan review.
2D & 3D psi-value modeling
Finite-element heat-transfer simulation of each junction includes condensation and mold-risk checks where assemblies warrant it. Where a detail underperforms, we propose a buildable fix with the red flag.
Filing-ready package
Psi/chi-factor schedules, detail drawings, and calculation documentation are organized for your compliance path, ready for your energy modeler, code consultant, and the DOB.
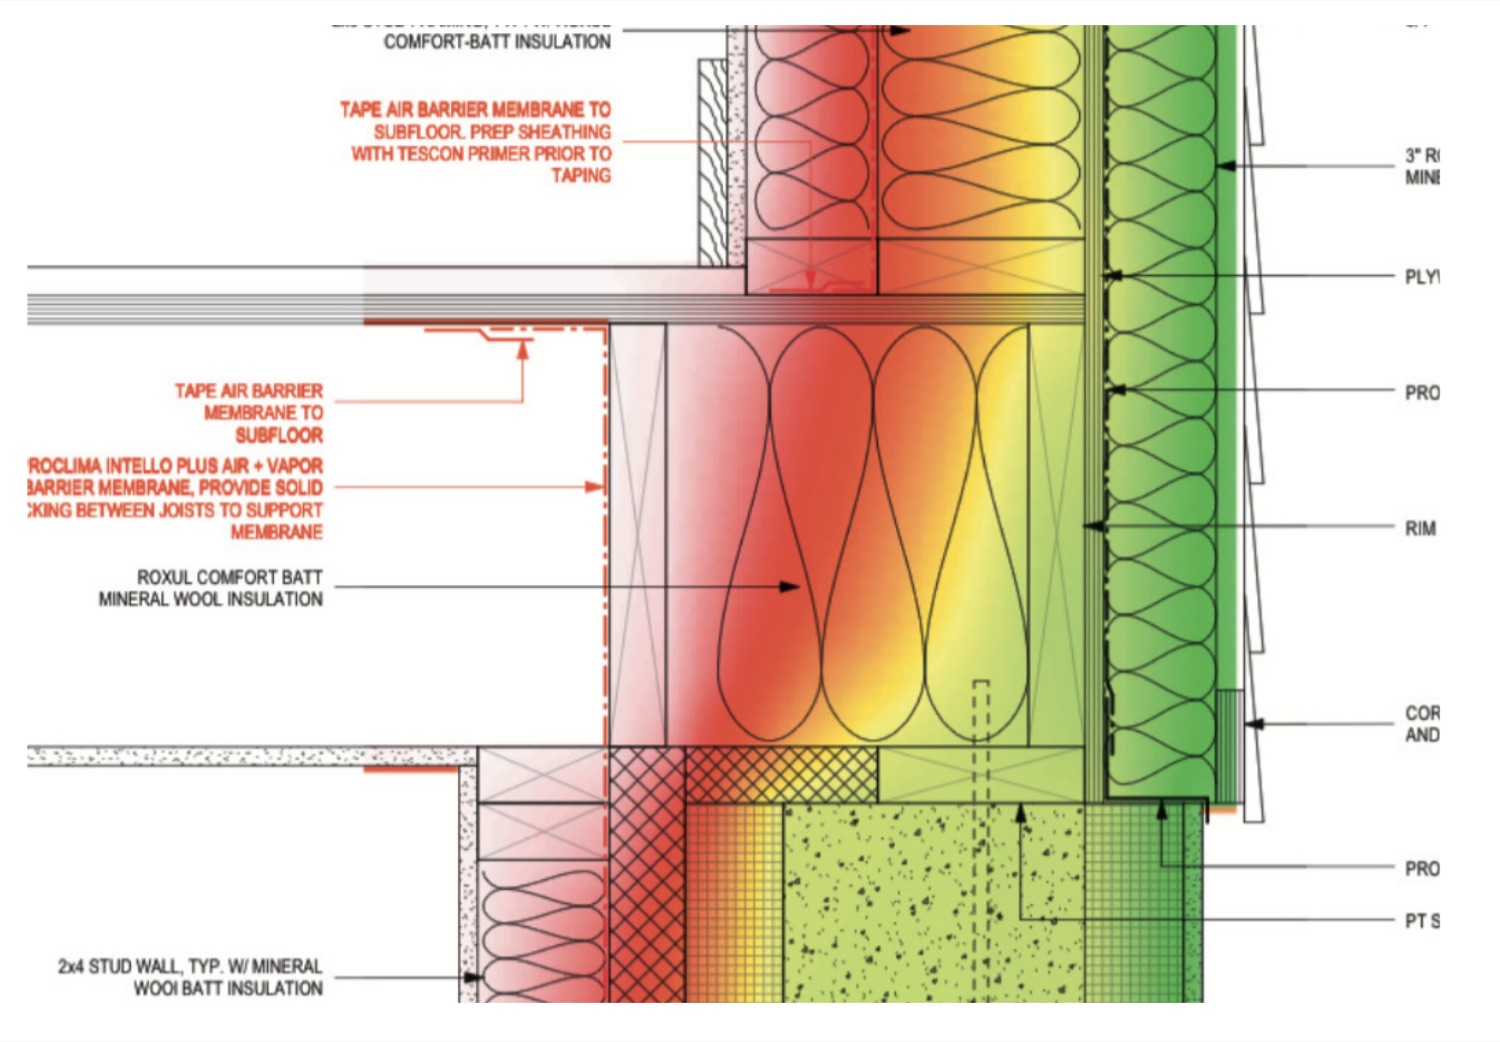
Preparing your details for thermal analysis.
The cleaner your detail set, the faster we can turn it into filing-ready psi-values. Our designer's guide covers which junctions to draw, how much of each assembly to include, and how to format the CAD base-files our simulations need — so the modeling scope is clear before you file.
Read the designer's guide →Filing under the 2025 code?
Send us your envelope details. We'll tell you which junctions need attention, what the modeling scope looks like, and what it will take to deliver it.
Get in touch → info@buildingtype.com