Engine 16
A historic New York City firehouse converted into a fully electric, mixed-use multifamily building certified by PHI through the EnerPHit retrofit pathway.
Preserve the firehouse. Replace the energy system.
Engine 16 began as an Engine Company 16 firehouse in Kips Bay. The 1880s masonry structure later operated as a church before being converted into a four-unit multifamily residence with a community facility on the lower levels. The retrofit preserved the firehouse identity while upgrading the building to a high-performance, all-electric enclosure and systems package.
BLDGTYP supported the project with Passive House consulting, PHPP energy modeling, thermal-bridge simulation, airtightness strategy, envelope review, and certification coordination. The project is listed in the Passive House Database as ID 7861.
- Project type
- Adaptive reuse, mixed-use multifamily
- Scale
- Four residential units plus community facility
- Certification
- PHI EnerPHit Retrofit
- PHPP results
- 0.64 ACH50 · 29 kWh/(m2a) annual heating demand · 23 W/m2 heating load
- Team
- Ingui Architecture, RJD Engineering, BLDGTYP, PHI
Certified as a PHI EnerPHit retrofit.
EnerPHit is PHI's certification pathway for existing buildings, where historic fabric, fixed geometry, and unavoidable thermal bridges make new-construction Passive House targets harder to reach. Engine 16 followed the component method, which let the team set high-quality envelope and systems targets while respecting the fixed masonry facade and historic window positions.
The project was also a NYSERDA Buildings of Excellence Round 1 winner, making it a public example of how adaptive reuse can align preservation, low operational carbon, and Passive House quality assurance.


The retrofit problem was preservation, sequencing, and information control.
The front facade could not be treated like new construction
The primary masonry facade was preserved, so insulation moved to the interior side. Window placement, rough openings, and historic appearance drove the thermal details.
Residential and community spaces behaved differently
The PHPP had to represent residential units, non-residential space, and whole-building component compliance without losing track of different loads, schedules, and systems.
The design could not know every condition in advance
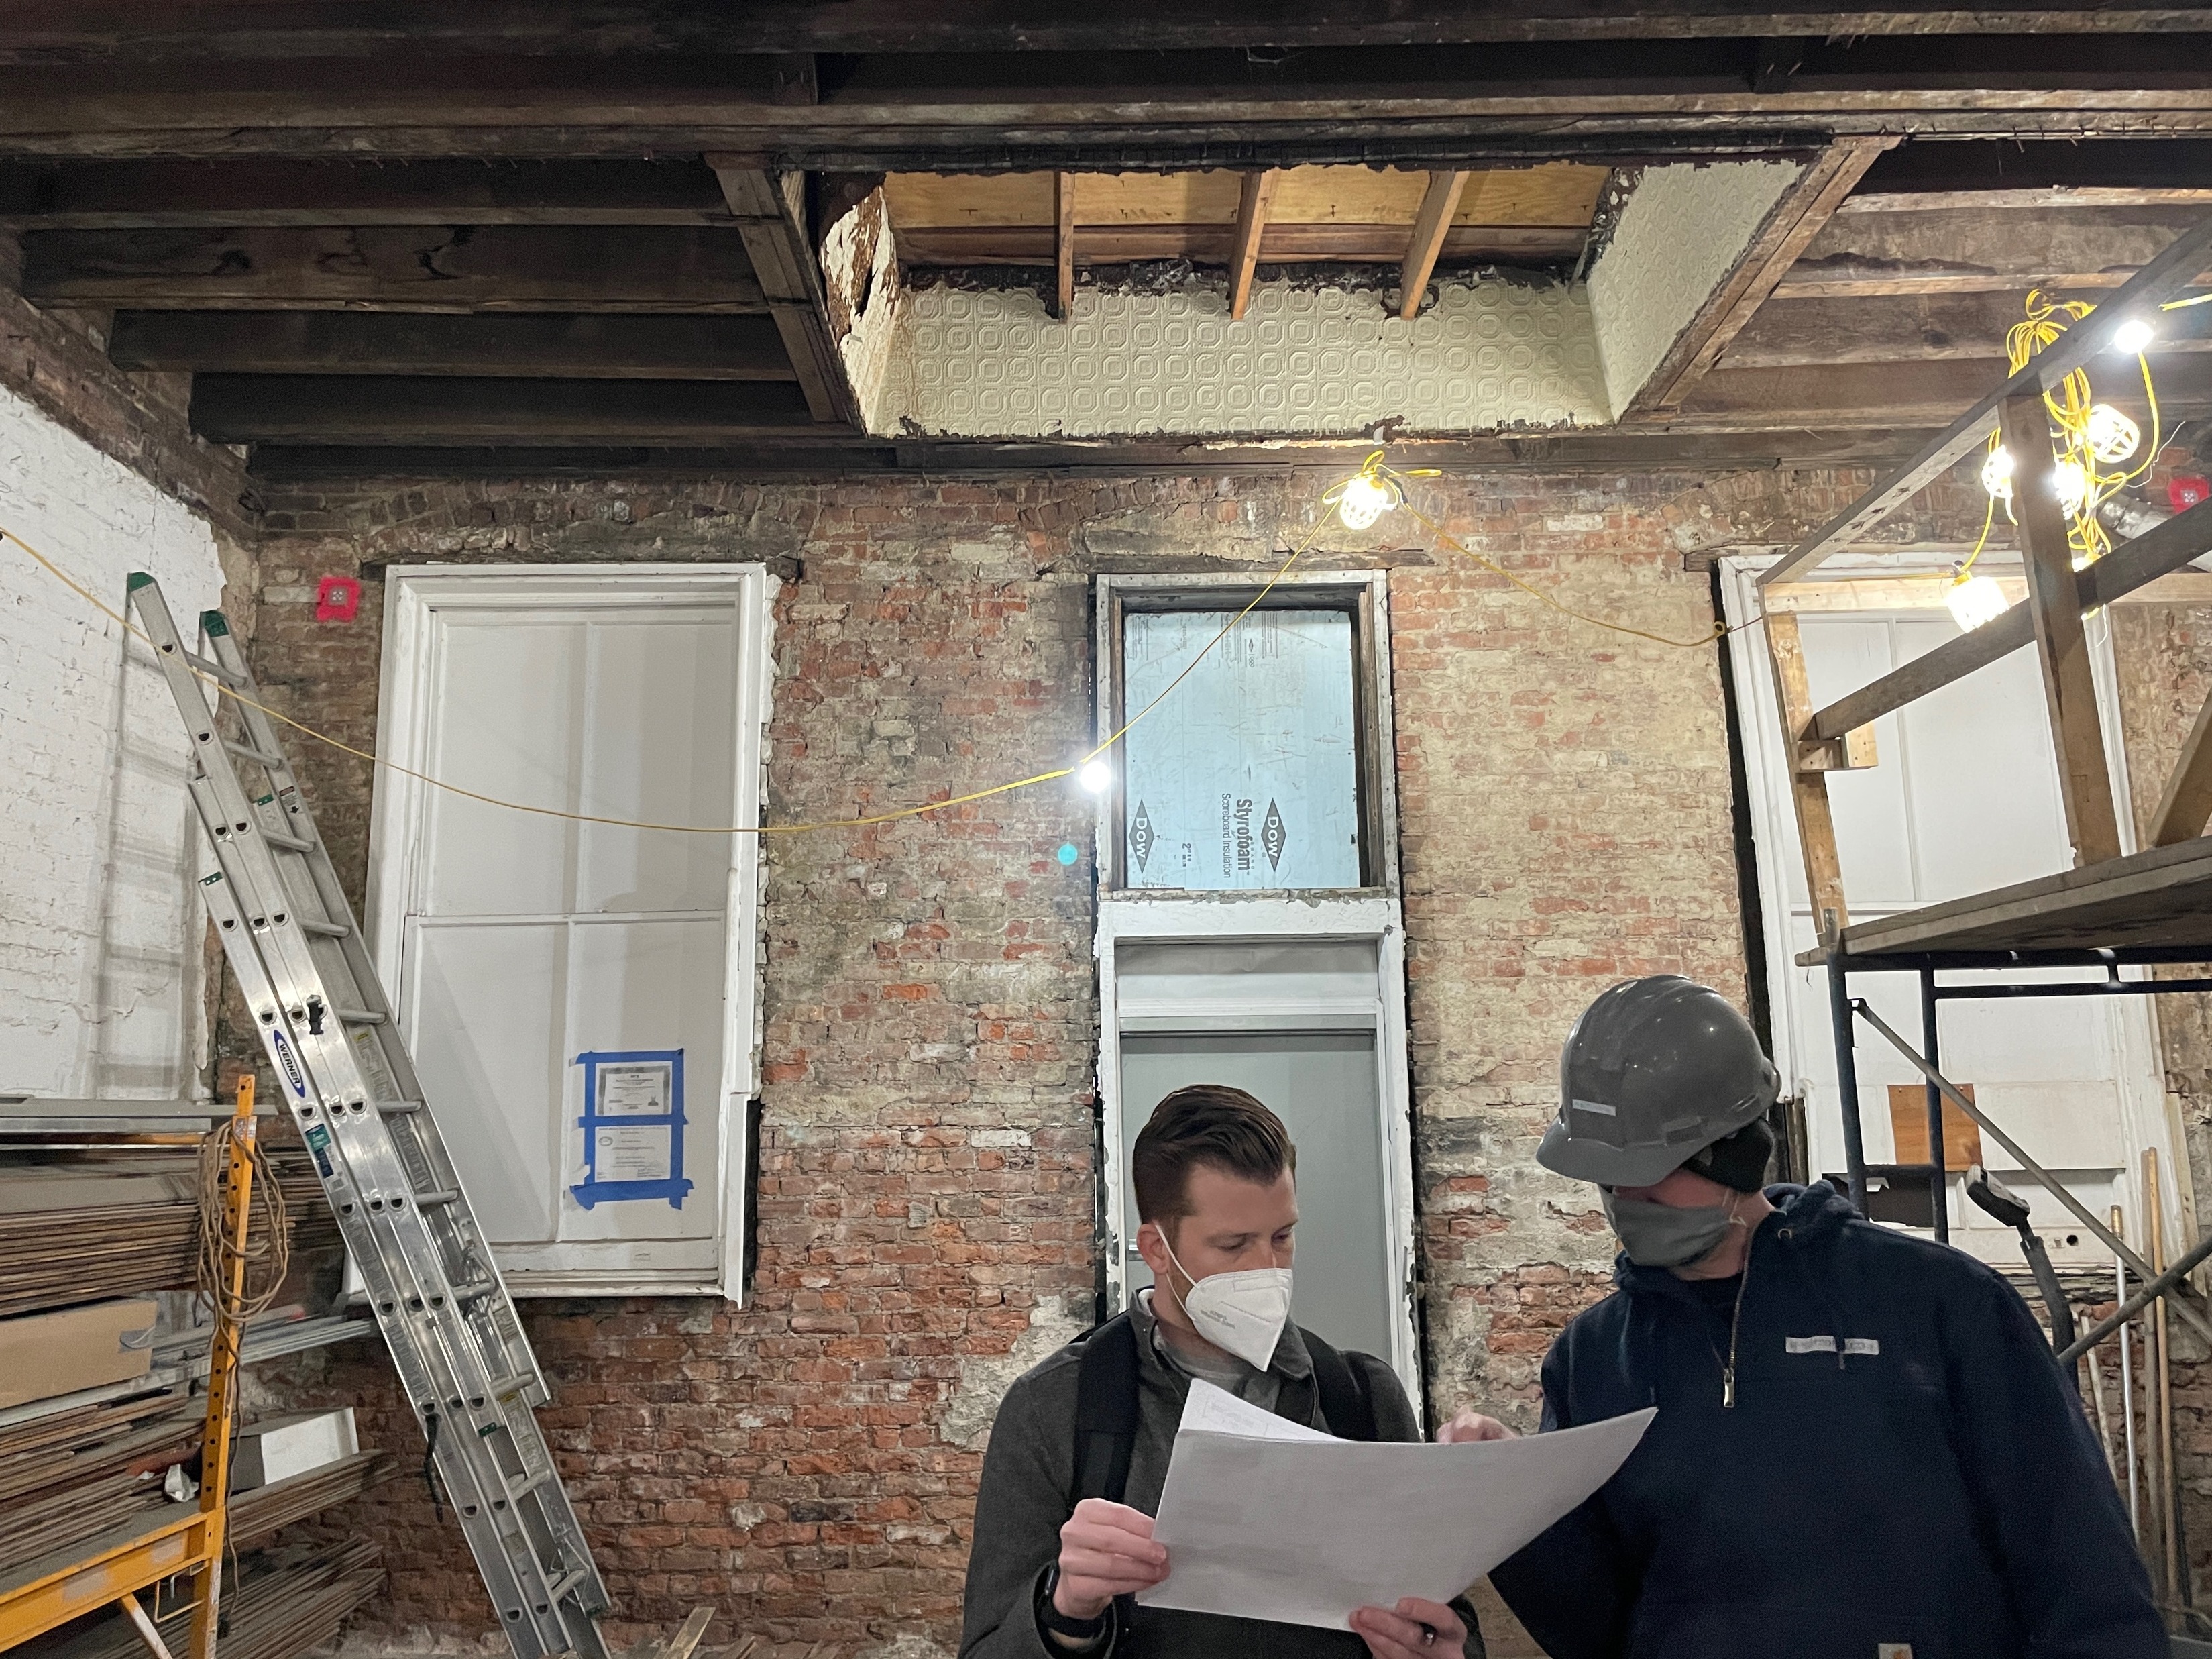
Demolition exposed new conditions, so the team had to update details, thermal bridges, airtightness sequences, and certification evidence while construction was moving.
The carbon strategy started with keeping the building.
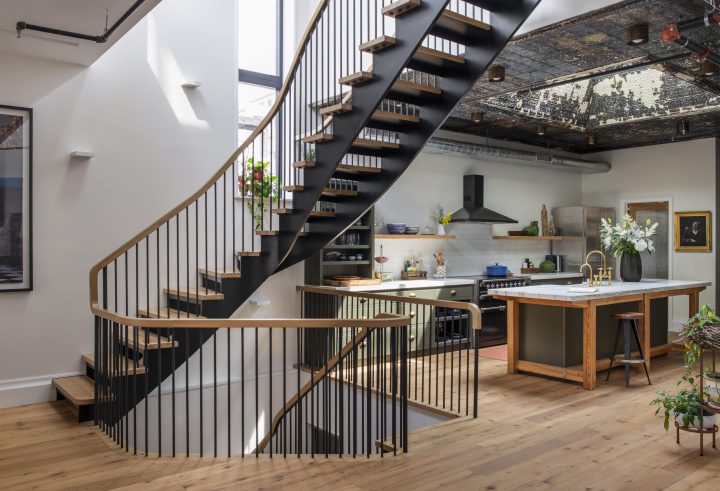
The project reused the existing masonry structure and salvaged significant interior material: tin ceiling panels, tongue-and-groove boards, cast-iron railings, the firehouse emblem, subfloor boards, and milk-glass tile. The renovation added usable floor area within zoning constraints while using the roof bulkhead, open stair, rear openings, and skylights to pull daylight into the center of the 95-foot-deep plan.
That preservation-first approach changed the construction sequence. Existing roof and floor elements were kept in place or carefully removed and reinstalled, which meant the Passive House work had to fit into the actual order of salvage, structural reinforcement, and enclosure work.
A 0.64 ACH50 result came from sequencing, not wishful detailing.
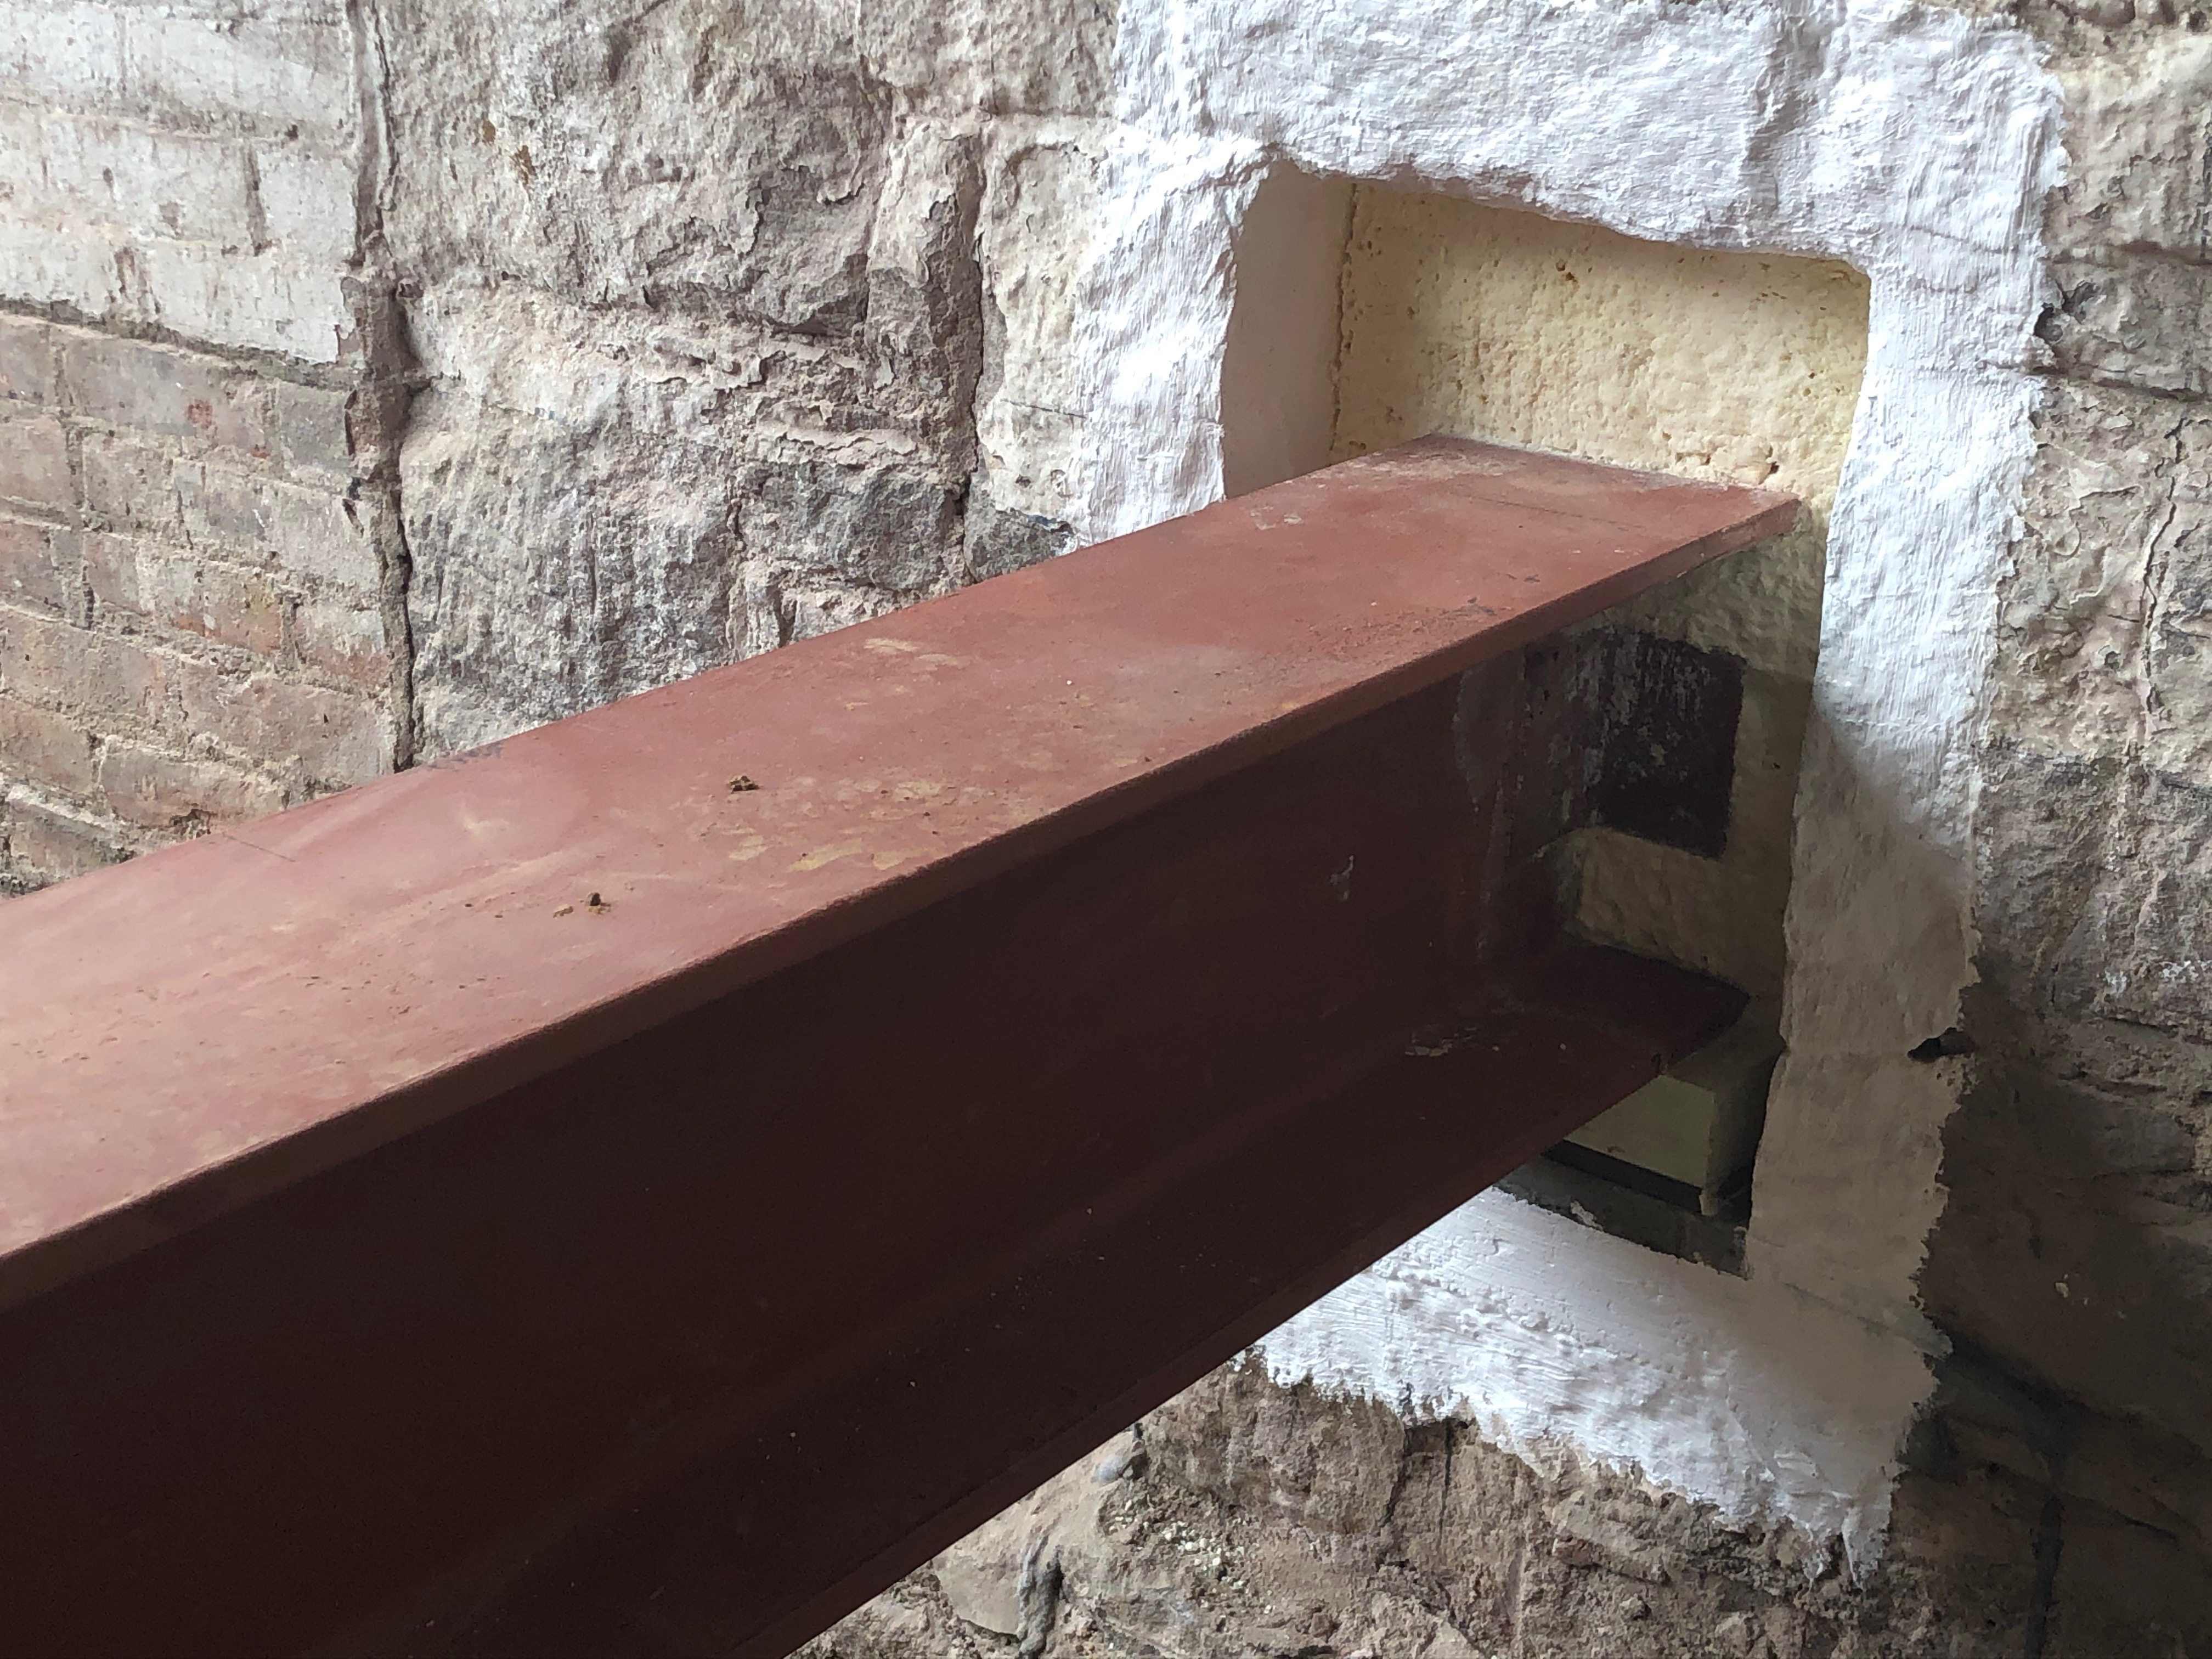
The front masonry wall used dense-pack cellulose, an interior service cavity, and an Intello air and vapor control layer. New and existing masonry areas also received liquid-applied airtight membrane. Just as important, the team installed air-sealing work before beams, pockets, and other access-blocking elements were closed in.
Because the building includes residential units and community space, airtightness also had an interior compartmentalization role: smoke, odor, and pressure control between units and uses mattered alongside the whole-building Passive House blower-door target.
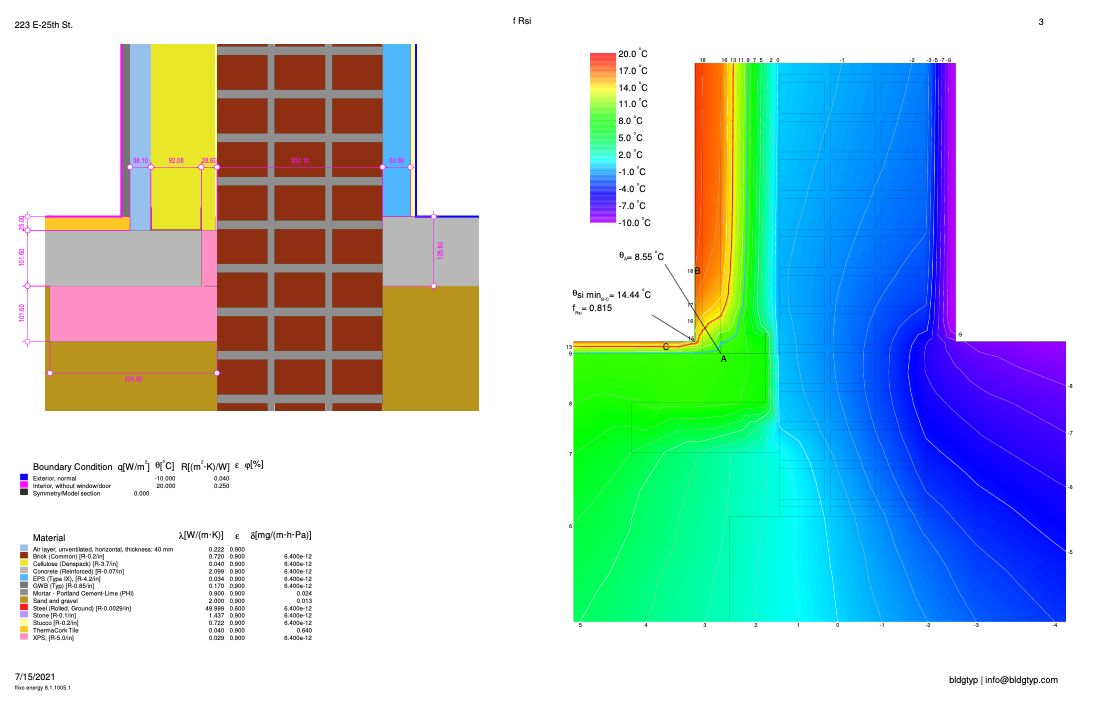
EnerPHit certification turned ordinary retrofit junctions into explicit model inputs.
All-electric systems replaced the fossil-fuel building.
Engine 16 uses Fujitsu air-source heat pumps for heating and cooling, Sanden CO2 heat-pump water heaters for domestic hot water, and heat-recovery ventilation split between residential and community facility uses. A Ventacity system serves the residential units, while a Zehnder ERV serves the lower-level community facility.
Separate ventilation logic for separate uses
The residential and non-residential spaces had different occupancy, schedules, humidity, and ventilation assumptions, so they were treated explicitly in the model.
Electrification had to be modeled as installed
Multiple outdoor units, indoor unit types, and water-heating systems required careful PHPP inputs rather than a generic heat-pump assumption.
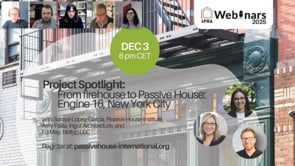
Three public presentations show the project from different angles.
Start with the iPHA Project Spotlight for the full architecture, consulting, and certification story. All three talks are also in our Learn library.


Retrofit certification is an information-management problem as much as a physics problem.
Engine 16 had roughly 30 assembly types, dozens of thermal-bridge calculations, many installed window conditions, mixed-use PHPP variants, and field details that changed after demolition. The useful lesson is not that every bridge disappears. It is that the team can identify, model, reduce, sequence, and document the details that decide comfort, condensation risk, and certification.
Working on a historic masonry retrofit?
Send drawings, wall sections, existing-condition photos, and the current systems concept. We will help identify the certification, condensation, and thermal-bridge risks before they are buried in the work.
Send us your retrofit → info@buildingtype.com