Hillandale Gateway
A 463-unit mixed-use Passive House community in Maryland. BLDGTYP carried the first building to Phius CORE 2024 Design Certification.
Passive House certification at the scale of a whole mixed-use community.
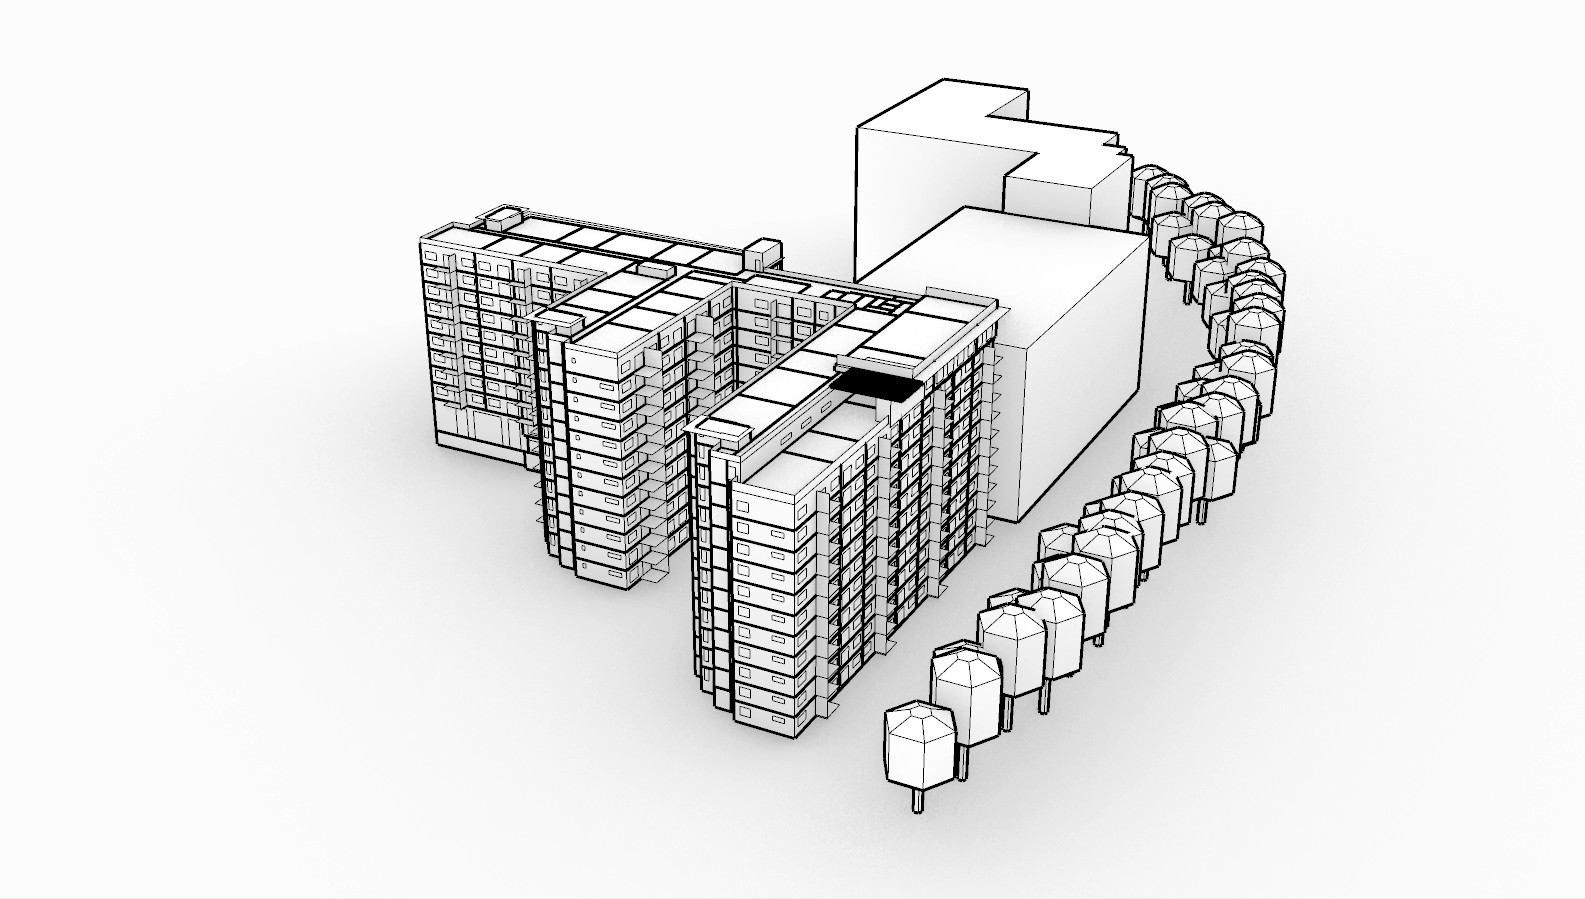
Hillandale Gateway is a two-building, 463-unit mixed-use development in Silver Spring, Maryland: two 11-story concrete residential buildings, an eight-story parking structure, ground-floor retail, and shared amenities. The first building, the 308-unit Non-Age-Restricted (NAR) building, is the subject of this case study.
BLDGTYP served as the Phius certification consultant, carrying the building through review: WUFI Passive energy modeling, Phius multifamily calculator coordination, thermal-bridge documentation, and the technical responses each review round demanded. The NAR building earned its Phius CORE 2024 Design Certification on April 15, 2026.
- Project type
- Large multifamily, mixed-use community
- Overall scale
- 463 units across two 11-story buildings
- NAR building
- 308 units · 744 bedrooms · 391,430 ft² iCFA
- Certification status
- Phius CORE 2024 Design Certified
- Team
- Torti Gallas & Partners, CBG, PS Ventures, Pando Alliance Phius Verifier, BLDGTYP
Design-phase certification is complete. Construction certification comes later.
Phius Design Certification confirms that the submitted design-stage model, envelope strategy, systems assumptions, multifamily calculator, and supporting documentation met the applicable Phius CORE 2024 requirements. Final certification still depends on construction-phase documentation, commissioning, field verification, and certification closeout.
The NAR model accounts for 391,430 ft² of interior conditioned floor area across 259,180 ft² of envelope, evaluated against Andrews AFB climate data for ASHRAE climate zone 4A.

The challenge was not one exotic detail. It was scale, repetition, and coordination.
Hundreds of apartments in one certification model
The NAR building alone includes 308 dwellings and 744 bedrooms. Internal gains, ventilation assumptions, envelope takeoffs, and multifamily calculator inputs had to stay coordinated across a very large model.
Concrete high-rise details drive thermal-bridge accounting
Balconies, transfer slabs, foundations, parapets, canopies, anchors, and amenity-level conditions all needed explicit review so the model captured the actual construction.
Certification required a durable response workflow
Design certification came after multiple review rounds, where model inputs, drawings, calculators, thermal bridges, and product documentation had to stay aligned.
Every certification input traceable to a source the certifier could check.
BLDGTYP's workflow combined WUFI Passive, the Phius multifamily calculator, drawing-based envelope takeoffs, and Flixo thermal-bridge models. The goal was to keep the certification model traceable: each major envelope input needed a defensible source in the drawings, specifications, calculator files, or thermal-bridge documentation.
The certification model had to manage complex geometry, multiple zones, a large set of mechanical equipment types, many assembly types, recurring thermal bridges, and a substantial amount of source data. The physics was demanding, but the practical risk was information drift: a window value, ventilation rate, equipment schedule, balcony detail, or area takeoff that changed in one place had to be reconciled everywhere the certifier would check it.
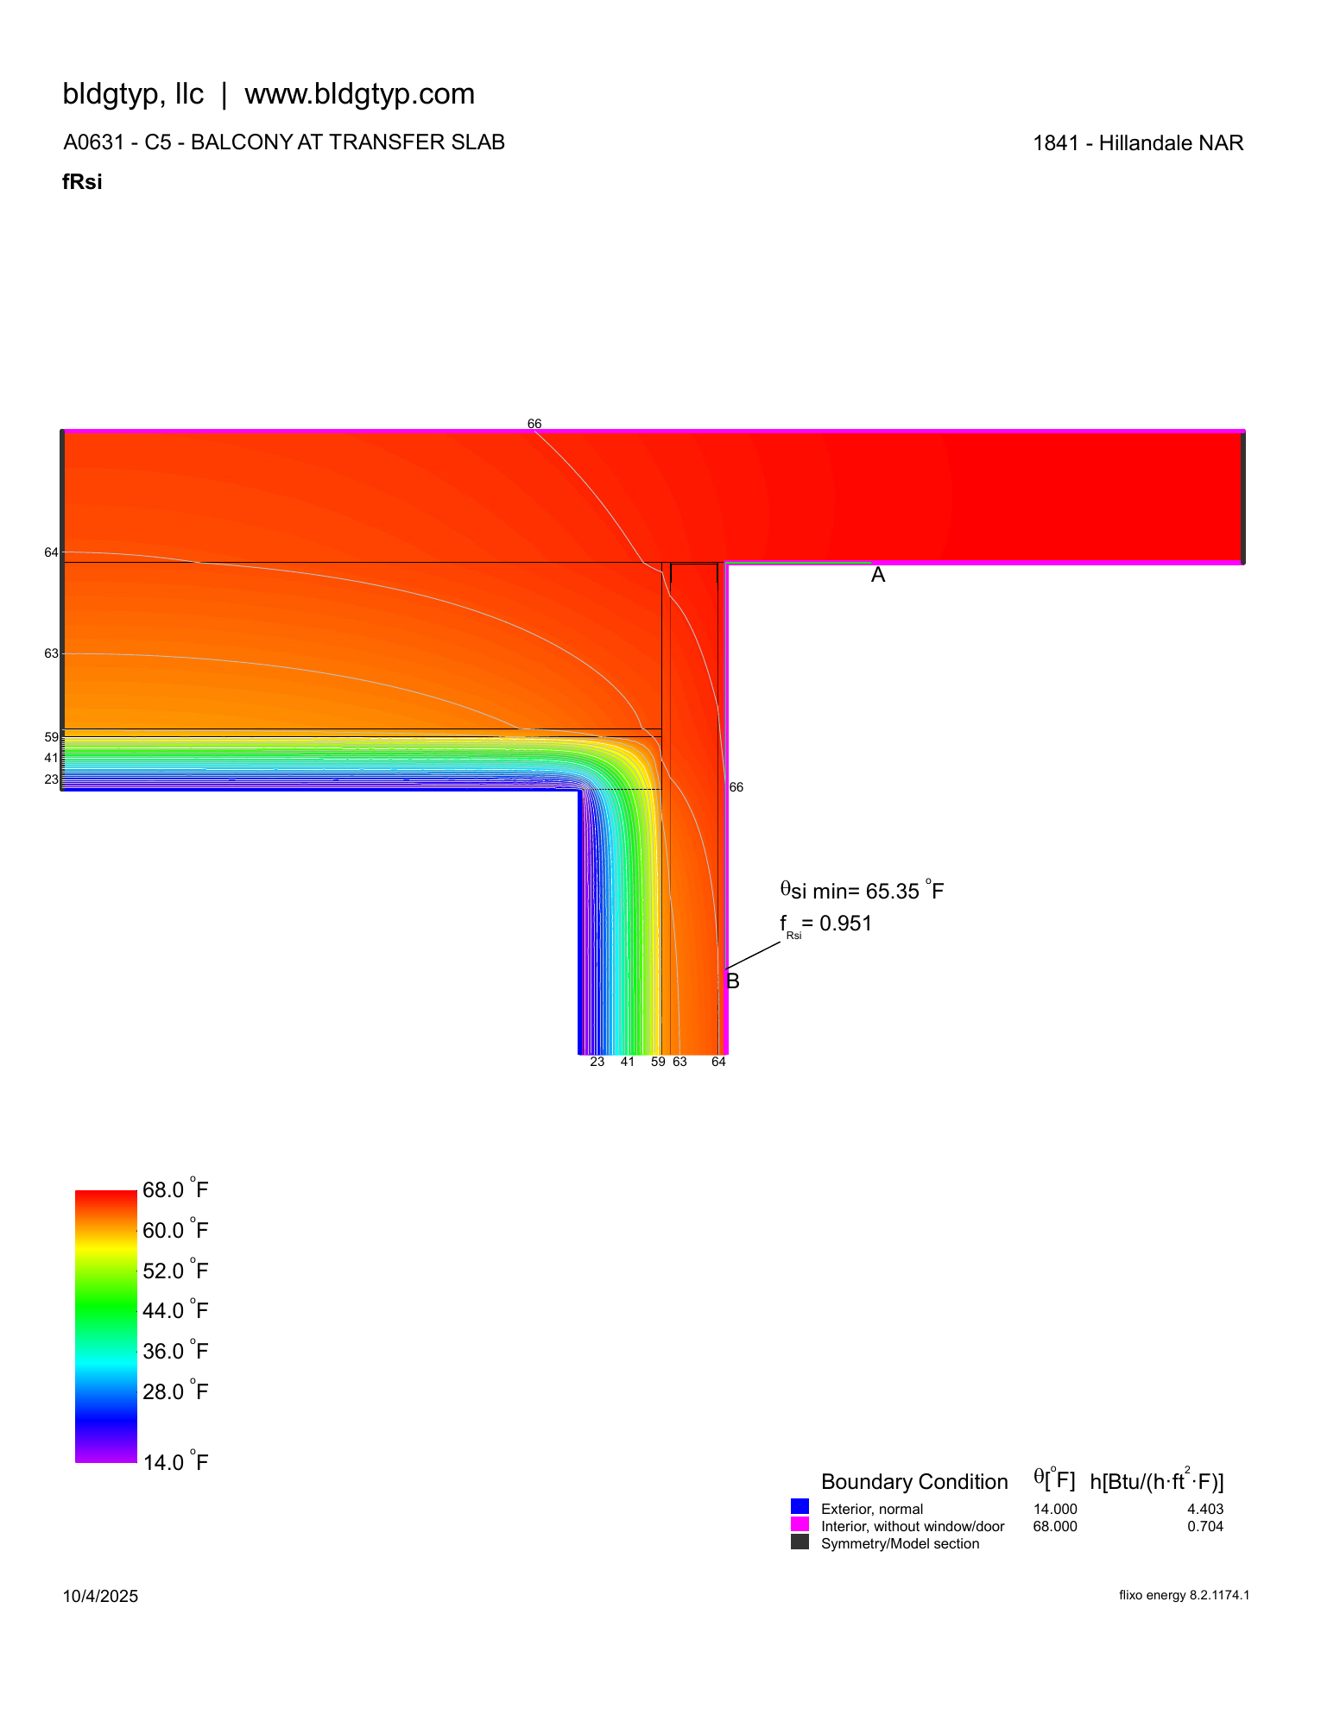
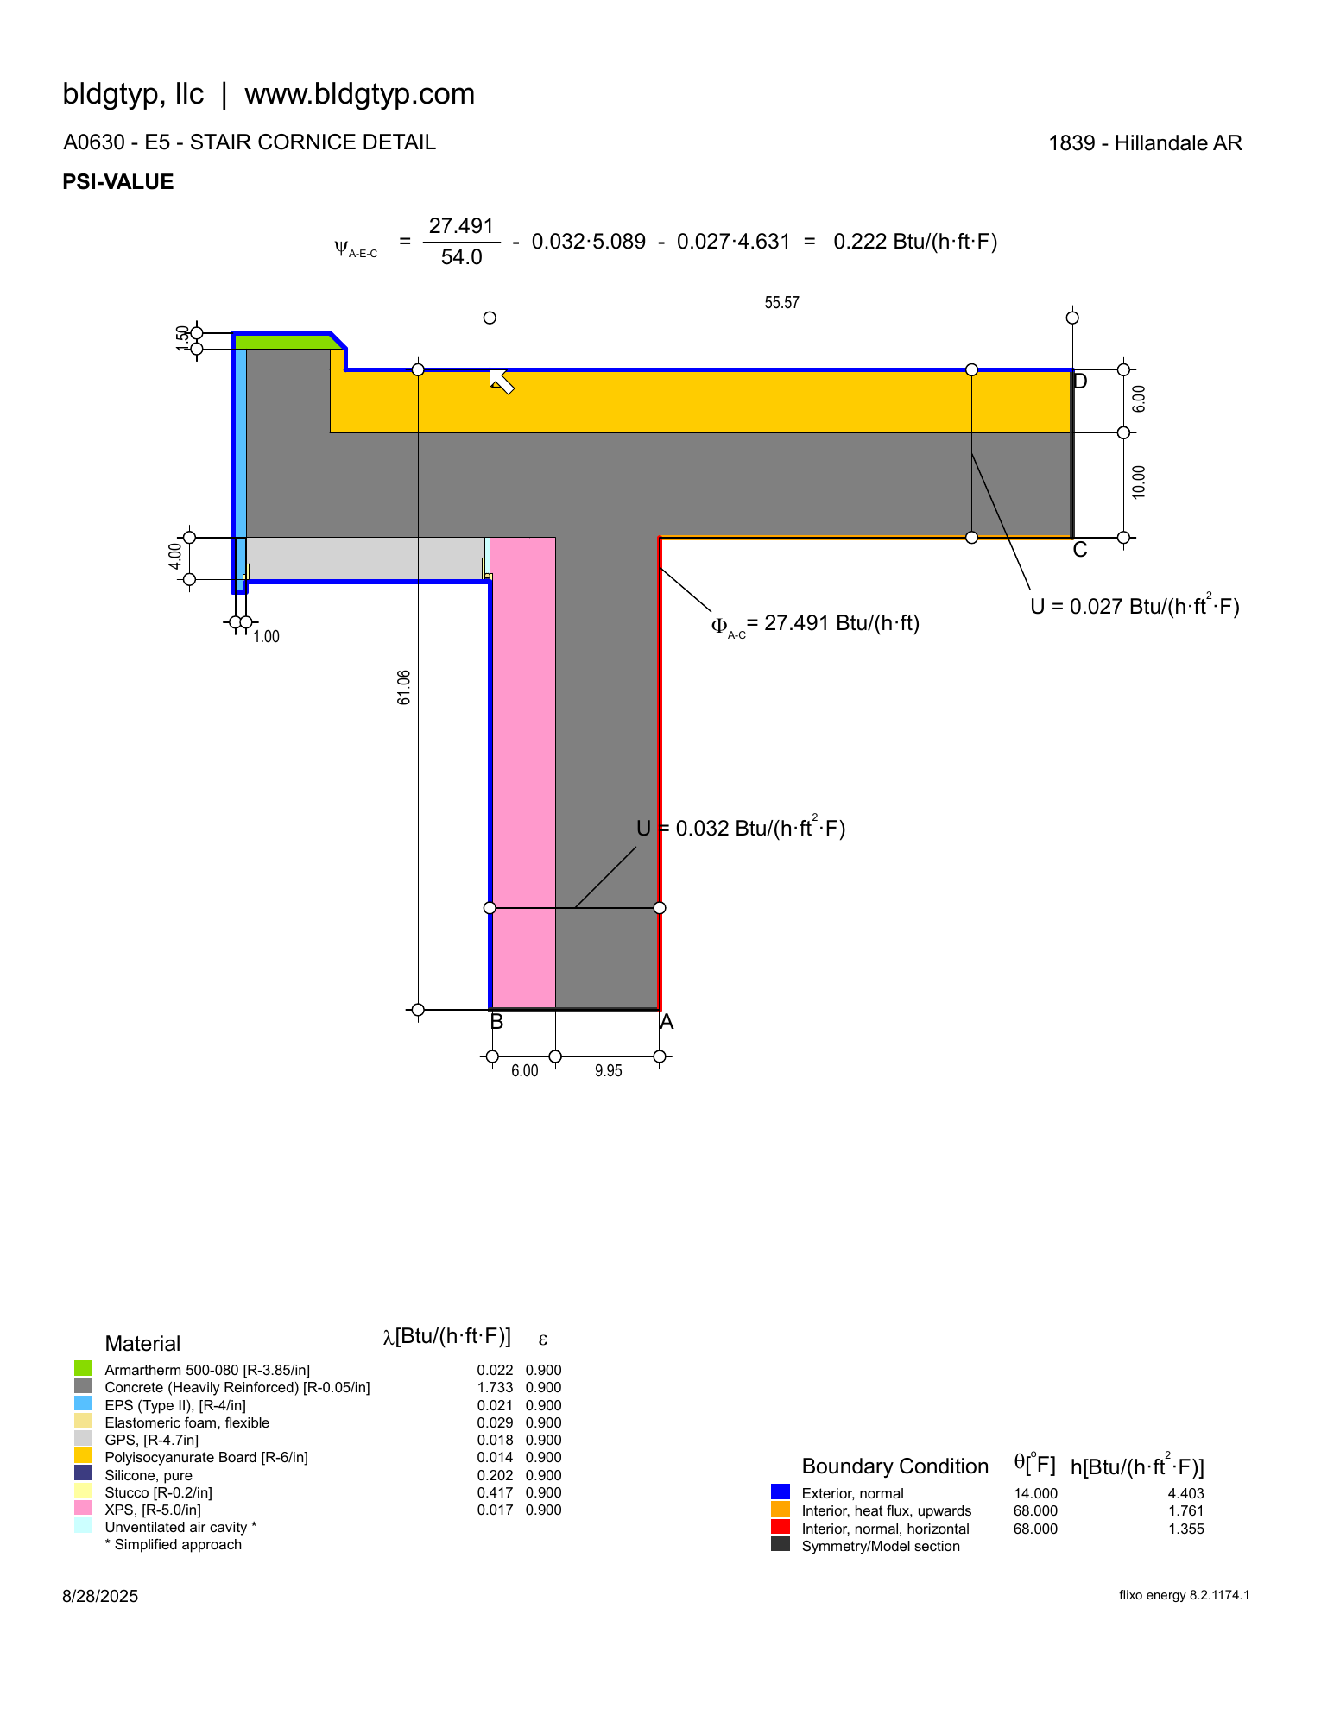
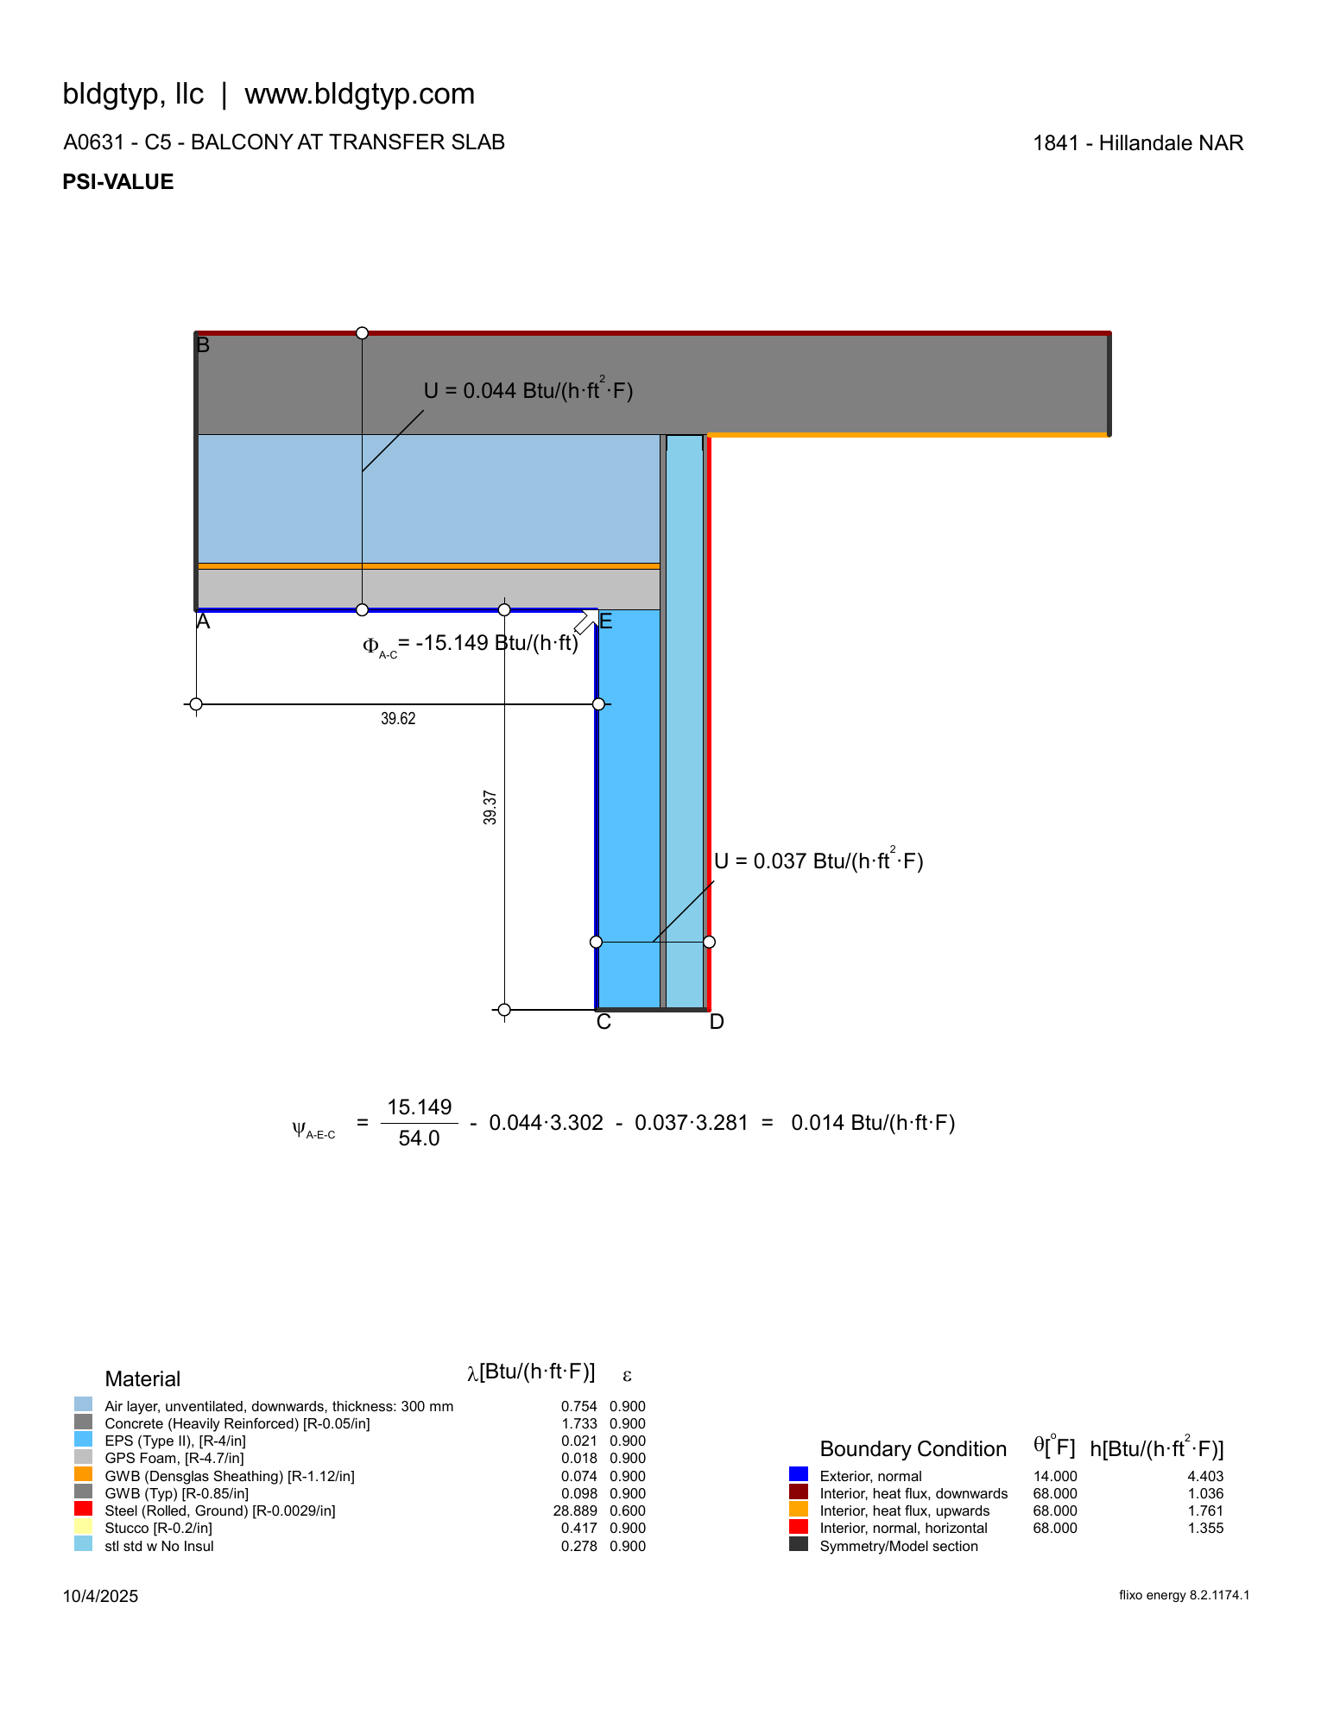
Fourteen Flixo models tracked the recurring high-impact junctions.
The set covers the junctions that repeat across a concrete high-rise and add up fastest: wall-to-floor, foundation slab edge, parapet, balcony, canopy, pool section, amenity overhang, and fall-protection and solar-uplift anchors. Each was modeled to quantify its heat loss and to confirm interior surfaces stay warm enough to avoid condensation and mold.
A Passive House community at true neighborhood scale.
Hillandale Gateway is a 463-unit public-private Passive House community rising across two 11-story towers at 10110 New Hampshire Avenue in Silver Spring, with completion expected in November 2026. Passive House anchors a stacked sustainability program that also targets LEED Platinum, ENERGY STAR, and Enterprise Green Communities.
Passive House that pencils for large mixed-use development
Hitting Phius targets across 463 homes and ground-floor retail shows the standard works for large public-private housing, not just custom single-family projects.
From design certification to a verified building
As construction wraps, the design-stage model becomes the benchmark for field verification, blower-door testing, and final Phius certification.
Large multifamily Passive House work succeeds or fails on coordination discipline.
On a project this size, the physics is rarely the hard part. Coordination is. Keeping the energy model, thermal-bridge set, ventilation assumptions, documentation, and certifier responses moving together is what carries a 463-unit building through Phius review on schedule. That discipline is what BLDGTYP brings to large, team-based Passive House delivery.
Working on a large multifamily Passive House project?
Send drawings, envelope details, current systems assumptions, and the certification target. We will help identify the model, thermal-bridge, and review-response risks early.
Send us the project → info@buildingtype.com